
Mount Baker Station Lofts
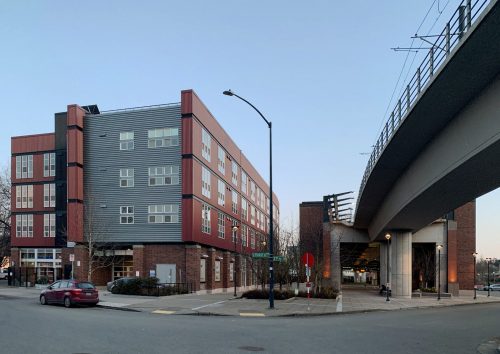
Home » Services » Page 4 Mount Baker Station Lofts Mount Baker Station Lofts is a mixed-use, Transit Oriented Development located in the Rainier Valley, that features 57-affordable residential live/work artist units, and 12-first-floor commercial spaces. Greenbusch provided Mechanical Engineering, Vertical Transportation Consulting, and Acoustical Design services. Scope included: Coordination of site utilities; plumbing, HVAC…
Read MoreKing County Housing Authority Elevator Renovation and Refurbishment Program
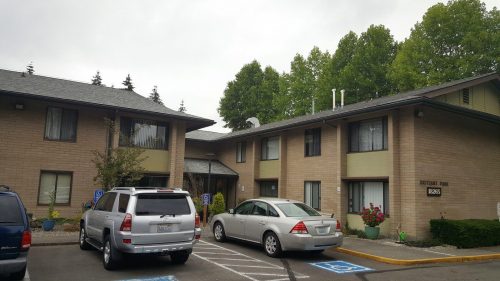
Home » Services » Page 4 King County Housing Authority Elevator Renovation and Refurbishment Program KCHA embarked on a multi-phased, programmatic upgrade and refurbishment of elevators in multiple properties throughout their portfolio. Greenbusch, in partnership with SHKS Architects, is providing assessment, feasibility, design and construction administration services for conveyances in over twelve buildings (to date)…
Read More12th Avenue Arts, Community Roots Housing
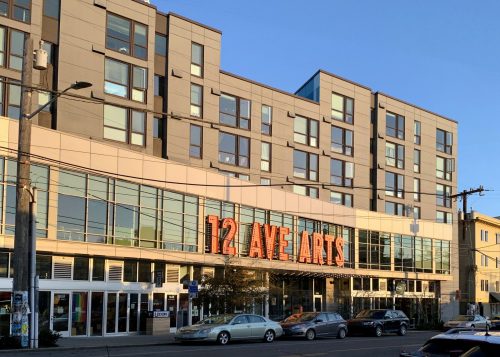
Home » Services » Page 4 12th Avenue Arts, Community Roots Housing (formerly Capitol Hill Housing) The 12th Avenue Arts project (Community Roots Housing), is a unique mixed-use complex consisting of street level retail/restaurant space, four floors (88 units) of affordable work-force apartments, second floor non-profit office space, two performing arts venues, and a secure…
Read MoreMonroe School District, Frank Wagner Elementary School Renovation

Home » Services » Page 4 Monroe School District, Frank Wagner Elementary School Renovation Located on a 10.3 acre campus, the 29,800 SF addition/modernization brought improved functionality and renewed long-term use for this beloved school. The project includes a new, two-story instructional facility that features open classrooms, library addition, and indoor corridor access to the…
Read MoreSnoqualmie Valley School District, Mount Si High School Replacement

Home » Services » Page 4 Snoqualmie Valley School District, Mount Si High School Replacement The new high school was completed in 2 phases and features three-stories and four buildings that accommodate 2,300 students, grades 9 – 12. Programming emphasizes a STEM-based curricula. Opened Fall 2019, the school creatively incorporates a design aesthetic celebrating its…
Read MoreNorth Thurston Public Schools, Salish Middle School

Home » Services » Page 4 North Thurston Public Schools, Salish Middle School This two-story school was designed to meet the needs for long-term space flexibility and functionality. Prominent is the Commons, an expansive, central gathering space that forms the heart of the school and features a large screen and projection system with acoustical panels.…
Read More